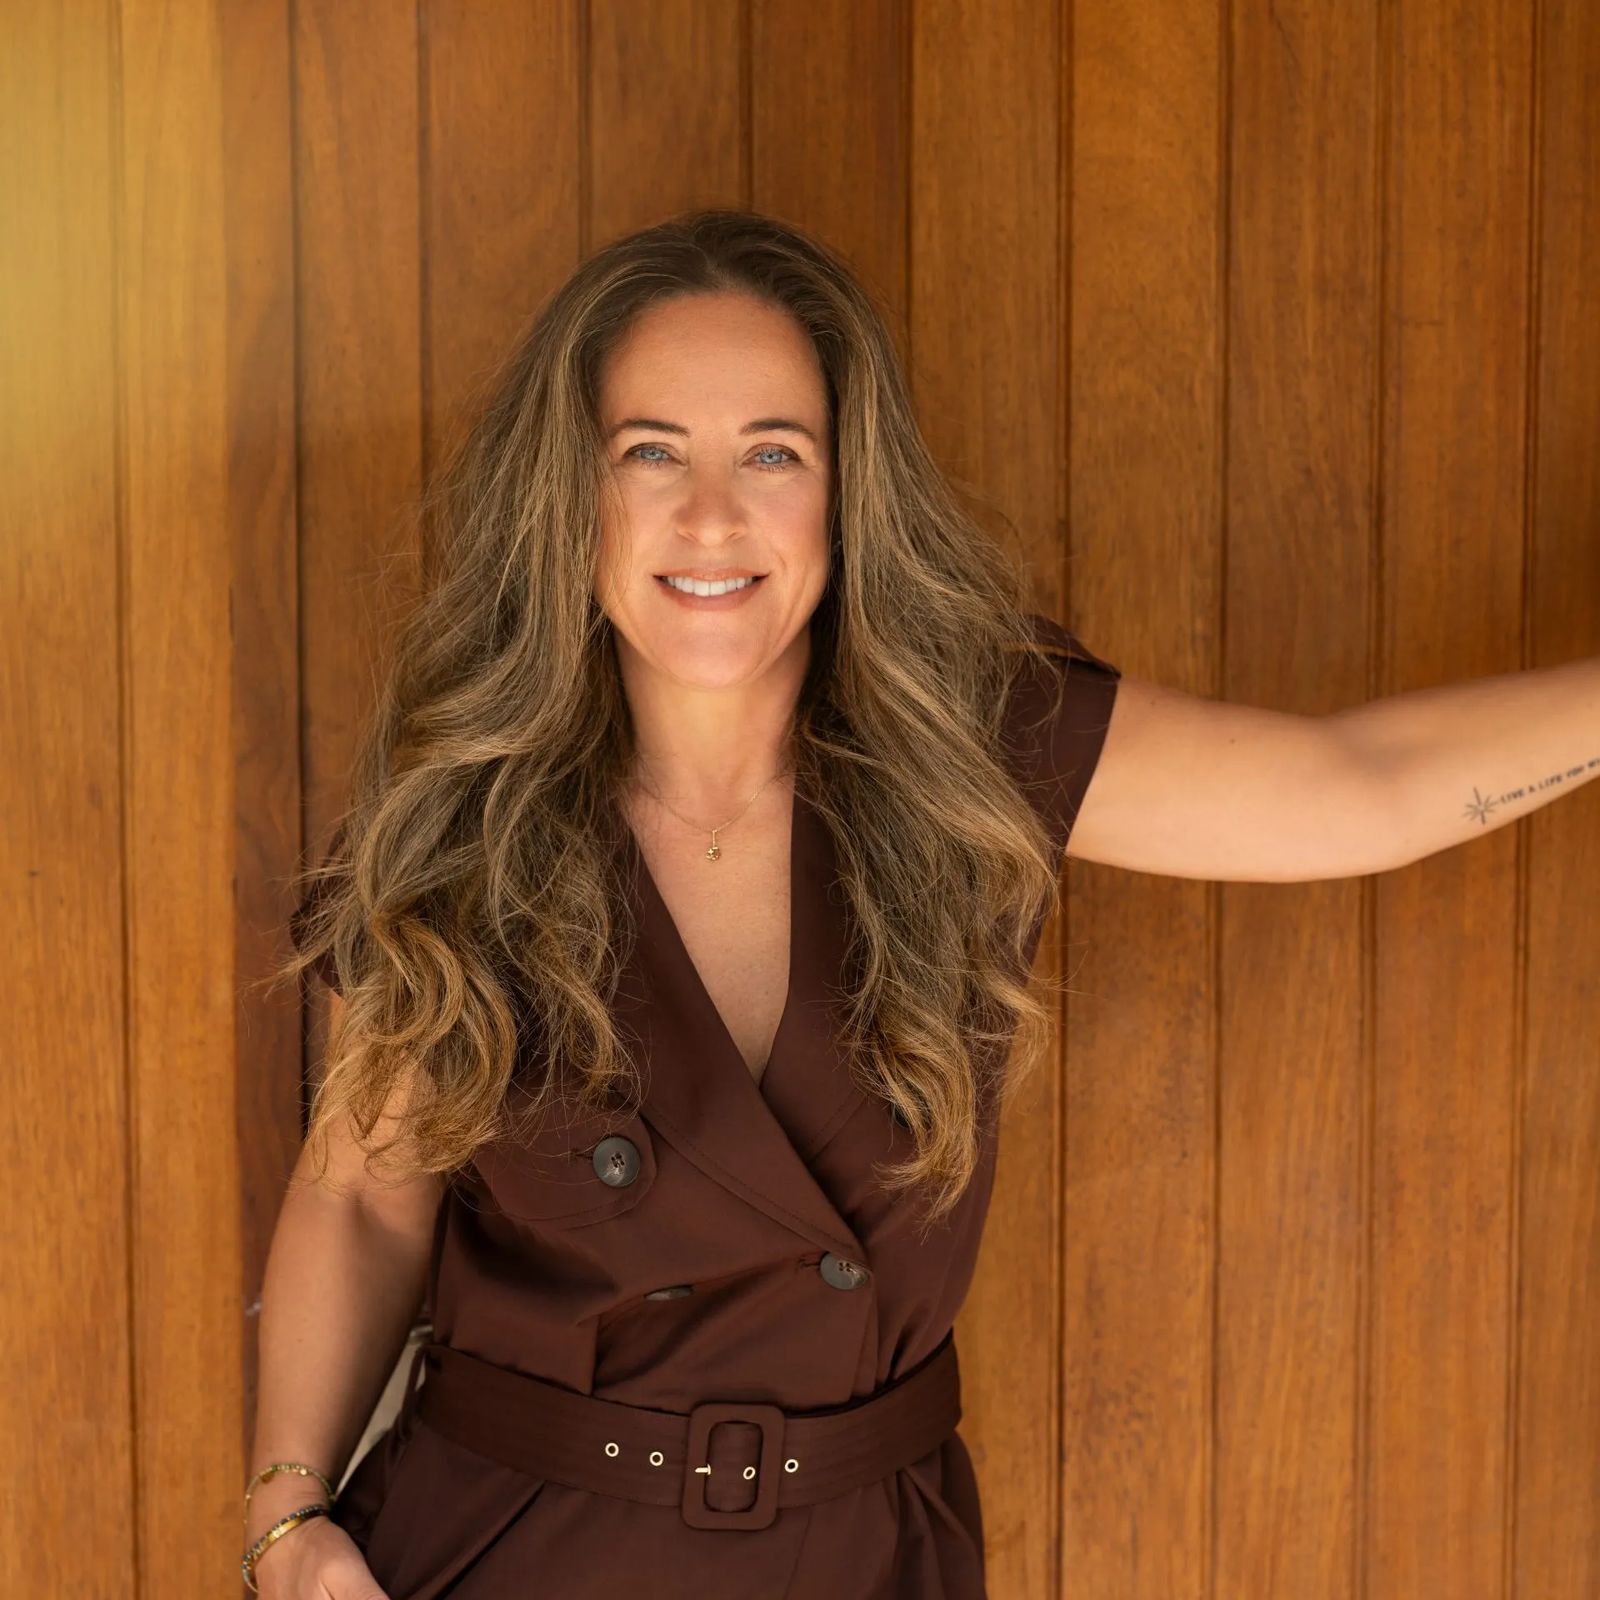
SANT JOSEP DE SA TALAIA · REF. VI1219
Six-bed villa with independent guest spaces near Sant Josep
€2.850.000
344 m² built3.348 m² plot6 bedrooms6 bathrooms
About the property
A private “mini-village” layout, walking distance to the village centre, and a recently renovated main house with a clear artistic character.
“What I like most is that it feels like a small private village with a creative soul.”
The property is located on a 3.348 m² plot, just 1 km on foot from the center of Sant Josep. It offers 344 m² of built space, 6 bedrooms, 6 bathrooms, a 50 m² pool, several independent guest spaces, countryside views and distant sea views.
A private village-style set up 1000 meters from the center of Sant Josep
The property is arranged as a small private compound with the 50m2 pool here as the center of the house. This area is big and has covered spaces as well as a big terrace that can be used as a big outdoor dining area.
You enter through an electronic gate into a 3,348 m² plot with parking for several cars. On the lower part of the property, there are independent guest apartments. Some have their own kitchens, and all have their own bathrooms.
This setup works well for families with older children, frequent visitors, friends staying over, or buyers who want privacy between different parts of the house. Everyone can be together but still have their own space.
The center of Sant Josep is approx. 1 km away on foot. You can walk into the village for restaurants, including 60 Grados, the newly opened RIBO gym and the supermarket.
A home with an atelier, studio or workshop
For a creative buyer, this is an interesting point. The property has the space and mood to work well as a home with an atelier, studio or workshop. The independent units and storage areas create options for painting, design, ceramics, music, photography or another creative practice.
The main house has been recently renovated and stripped back to the structure. Inside, the large round windows are one of the defining features. They bring natural light into the living space and give the house a strong visual identity. The open-plan kitchen is a central part of the living area, with stainless-steel elements and professional-style equipment giving it a robust, functional feel.
Overall, the house has an artistic touch that makes it stand apart. Decorative colorful slats replace standard doors in parts of the home, giving the interior a playful and creative character. It feels personal, expressive and very Ibiza.
Open outdoor living with pool, terraces and distant sea views
The outdoor areas are spread across different levels of the plot. To start, a wide staircase leads up toward the main house and pool area. Near the pool, there is a fully equipped stainless-steel outdoor kitchen. Here you will always come together for either breakfast, lunch or to relax in the sun.
Wherever you look, in general, there are terraces and sitting areas. This gives guests and family members different places to relax without everyone needing to use the same space.
Airport? 14 minutes
Cala Bassa? 14 minutes
Ibiza Town? 18 minutes
Contact us to arrange a visit or request more information.
Brigitte Bardoul
Sells this home
+34 653 378 193 · WhatsApp
Location
Sant Josep de sa Talaia
This map is from Google Maps, which uses cookies. Show the map to accept functional cookies.
Key facts
The home at a glance
Sustainability
How the home uses energy
The property has mains water, mains electricity and internet. The main house has underfloor heating, and all bedrooms have hot/cold air conditioning.
Families, second-home owners and creative buyers who want privacy, guest flexibility and walk-to-village living in Sant Josep, this might be for you. It is also a strong match for someone looking for a home with space for an atelier, workshop or studio.
Paperwork
We check the paperwork before we sell
Before this home went on the market, we reviewed its paperwork: the title deed, the licences, and the built areas against the land registry and the cadastre. It is the first thing we do with every home we sell.
Want to know what we found? Request a call and Brigitte explains the paperwork and what it means for you and your lawyer.
Visit this home with Brigitte
Brigitte Bardoul
Sells this home
+34 653 378 193
WhatsApp Brigitte
Similar homes
 Six-suite villa with a tourist licence for 12 guests, high above on the mountain between Cala Carbo and Cala Vadella€8.500.000450 m² · 10.000 m² plot · 6 bedTOURIST LICENCE
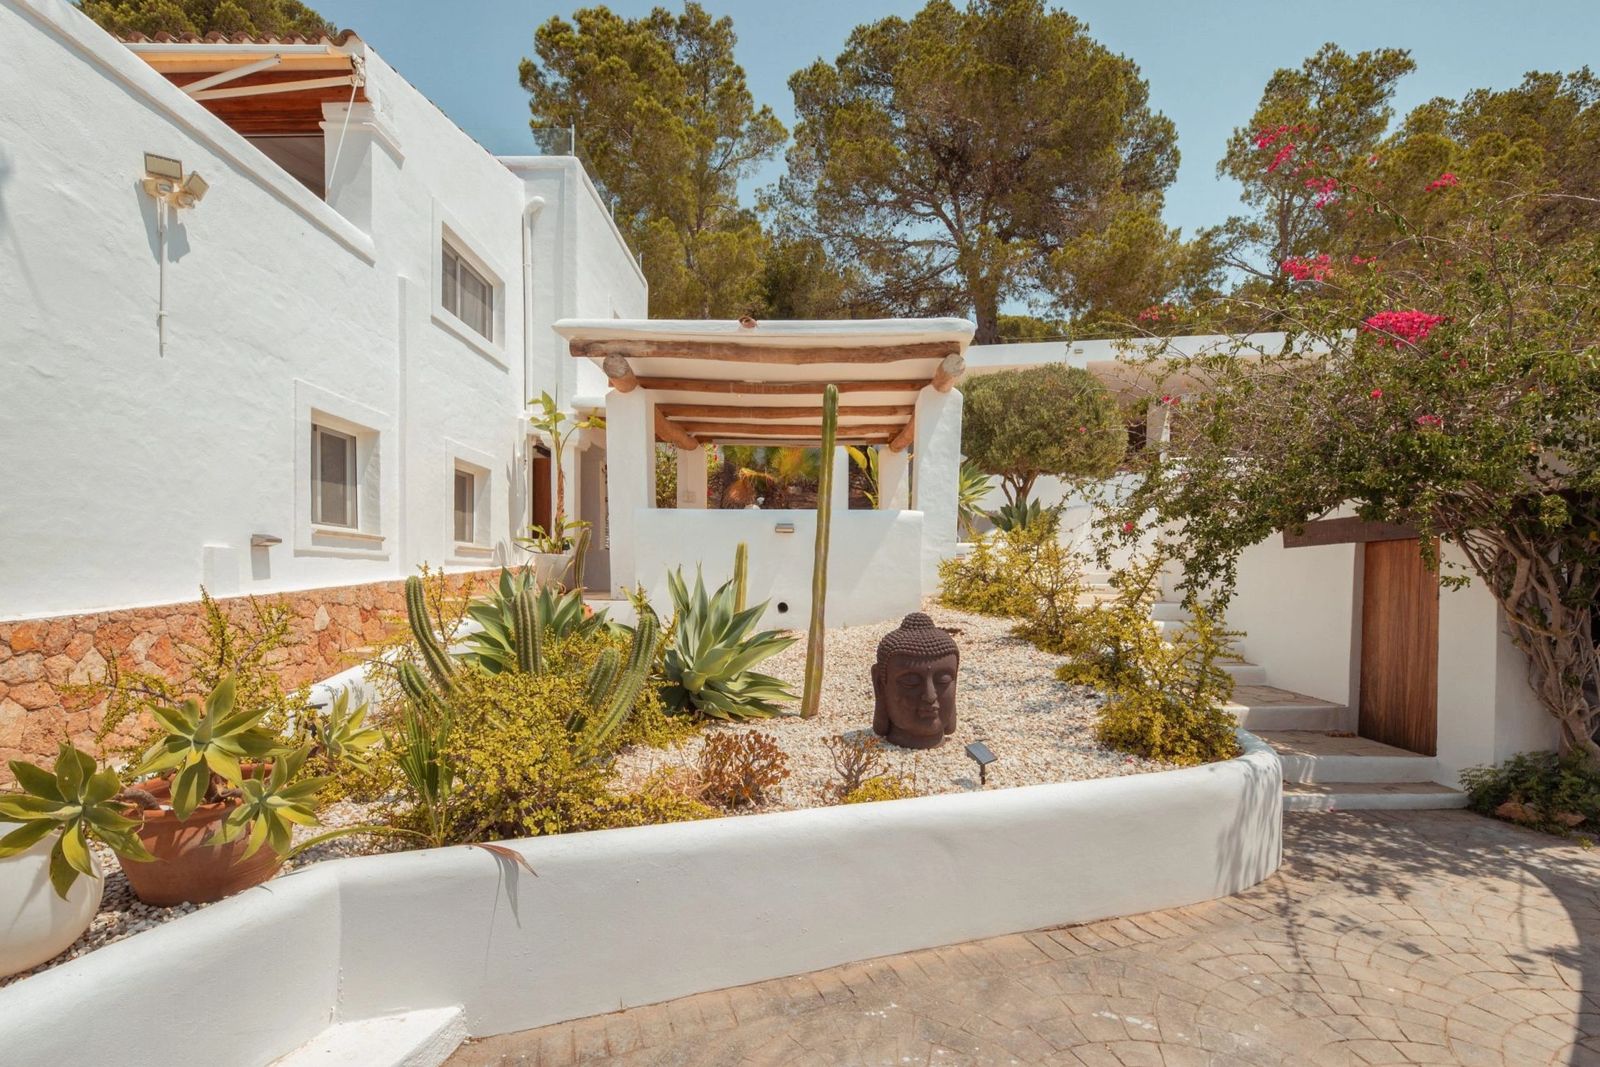 Five-bed villa with mature gardens and value-add potential close to Ibiza Town€2.750.000294 m² · 2.000 m² plot · 5 bed
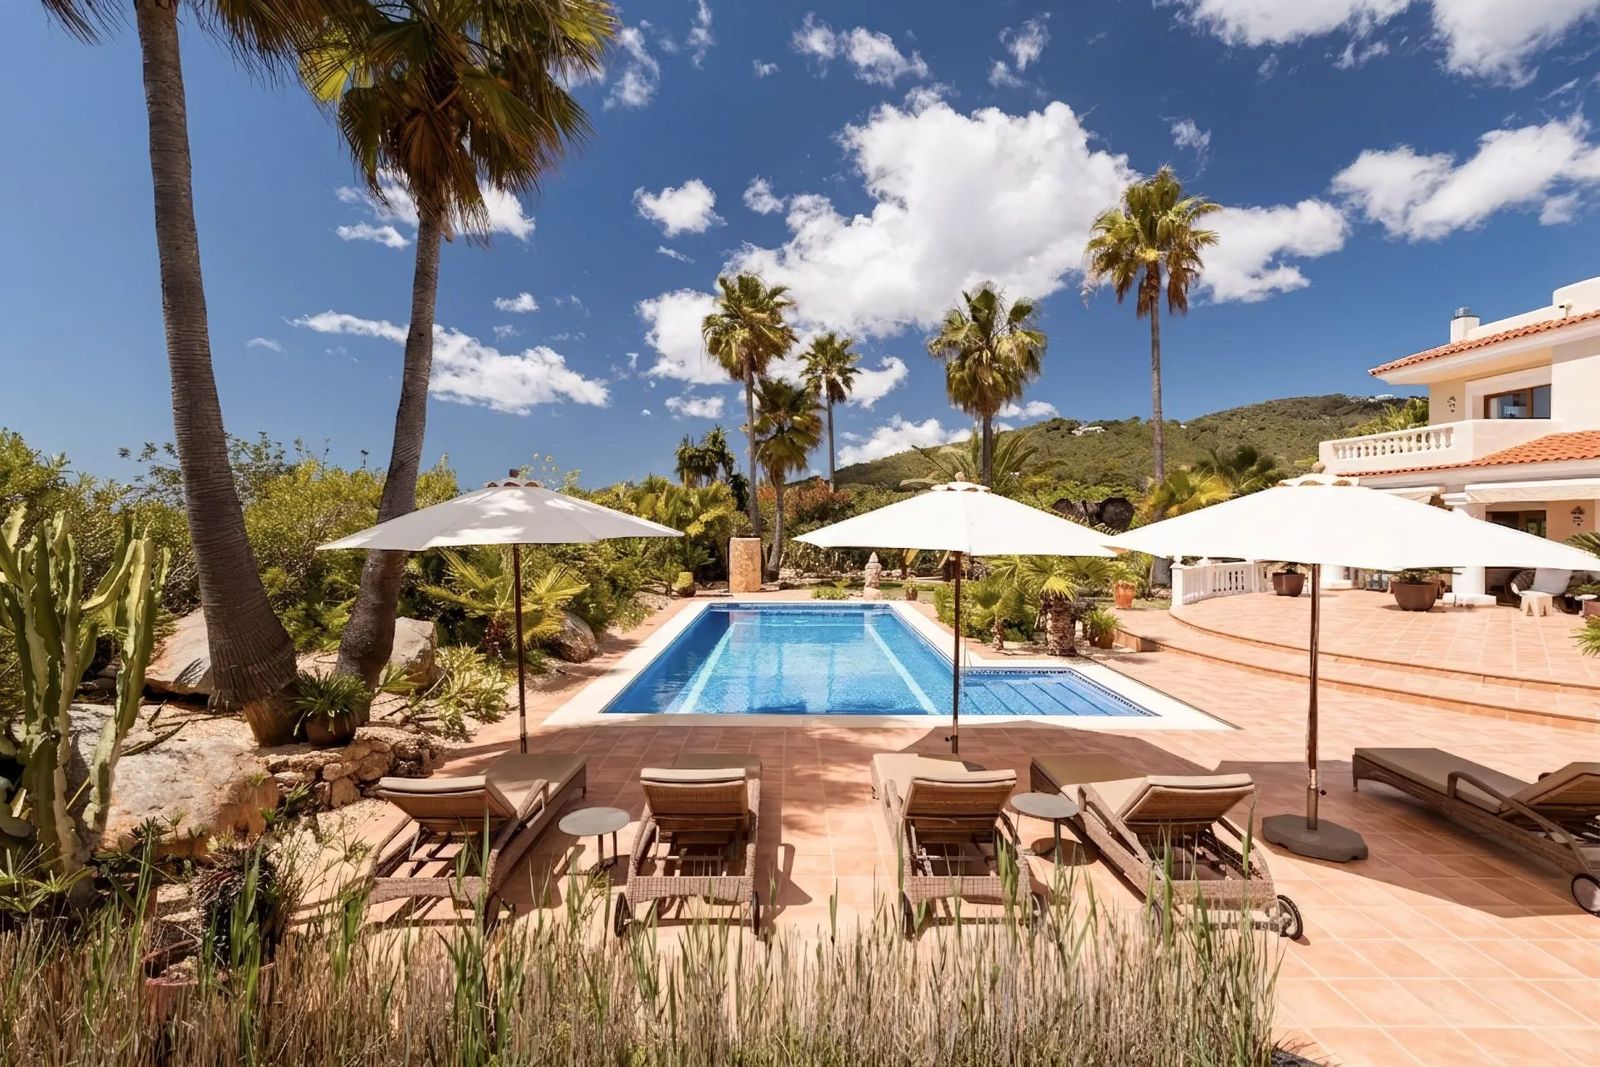 Fully legal mediterranean villa with a private 7.000 m² plot near Ibiza Town€3.295.000300 m² · 7.000 m² plot · 4 bed