
SANT JOSEP DE SA TALAIA · TOURIST LICENCE · REF. VI1182
Six-suite villa with a tourist licence for 12 guests, high above on the mountain between Cala Carbo and Cala Vadella
€8.500.000
450 m² built10.000 m² plot6 bedrooms6 bathrooms
About the property
A villa for large groups on a pine-covered hill above the western coast between Cala Vadella and Cala Carbó, in the southwest of Ibiza. The living room and every bedroom look out over the sea, and the house comes with a tourist license for 12 guests.
The sea in view from every part of the villa
You drive up through the pines and see glimpses of the sea on the way in. Then once you arrive and come through the front entrance into the main living area, the sea is right in front of you, and you see almost the entire west coast of the island. We love this moment…
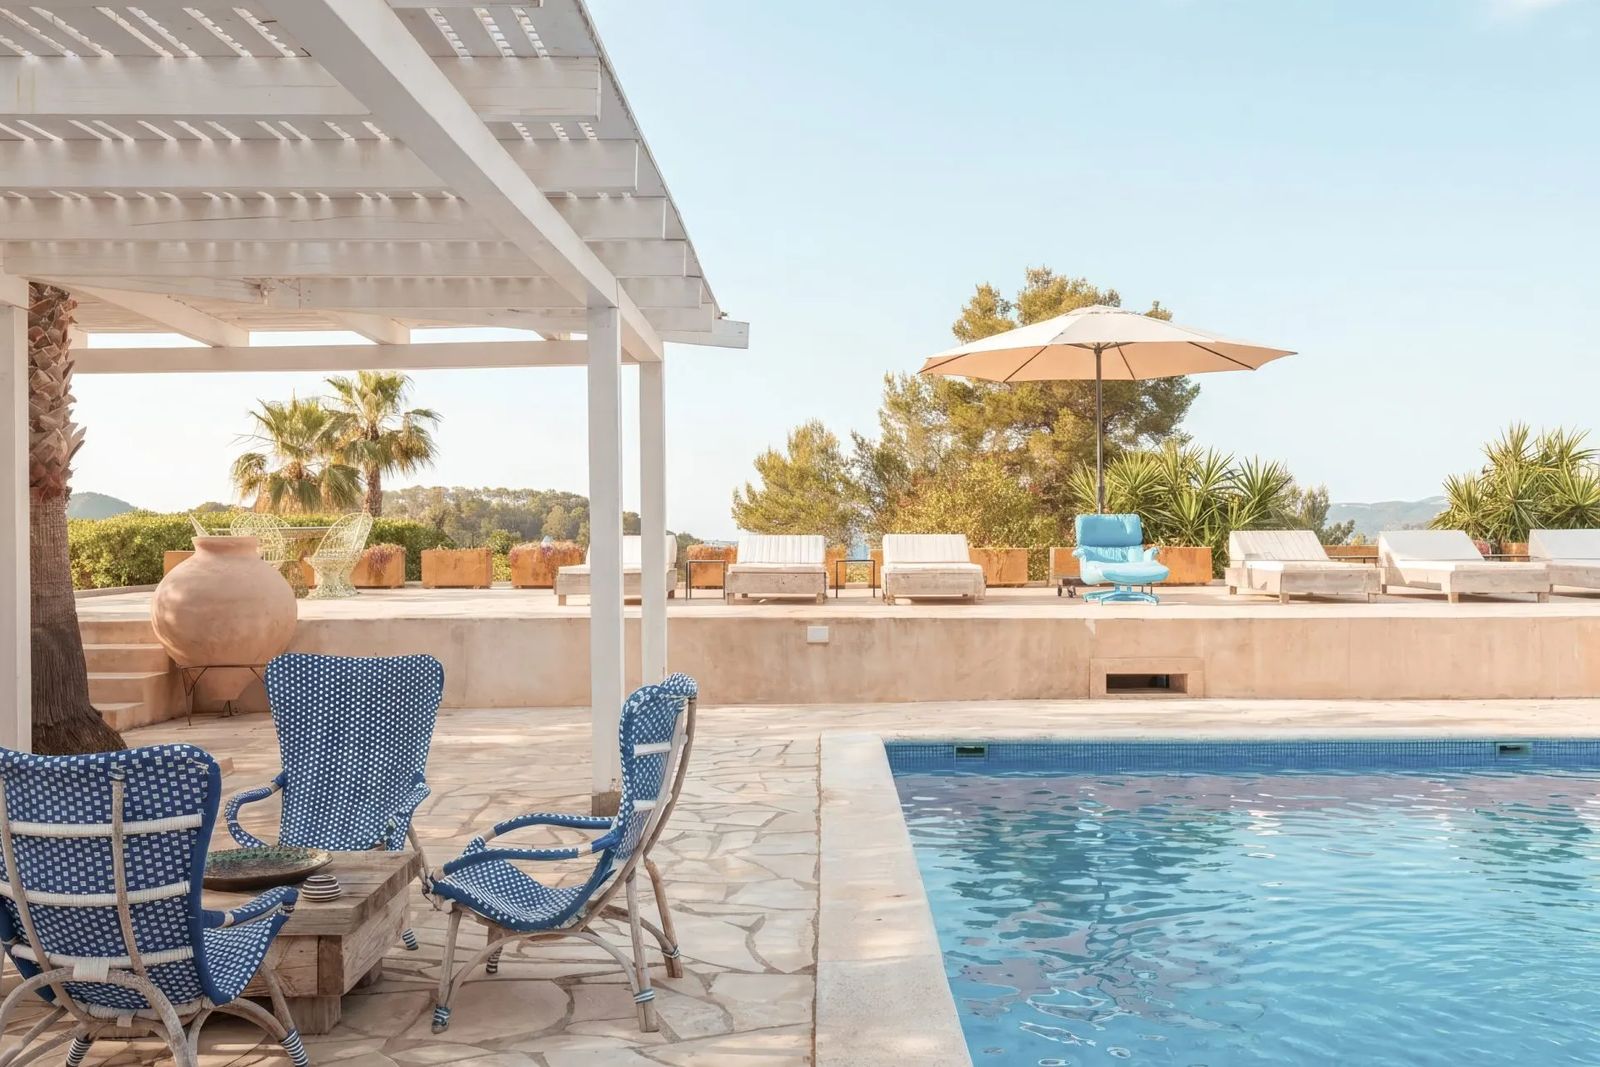
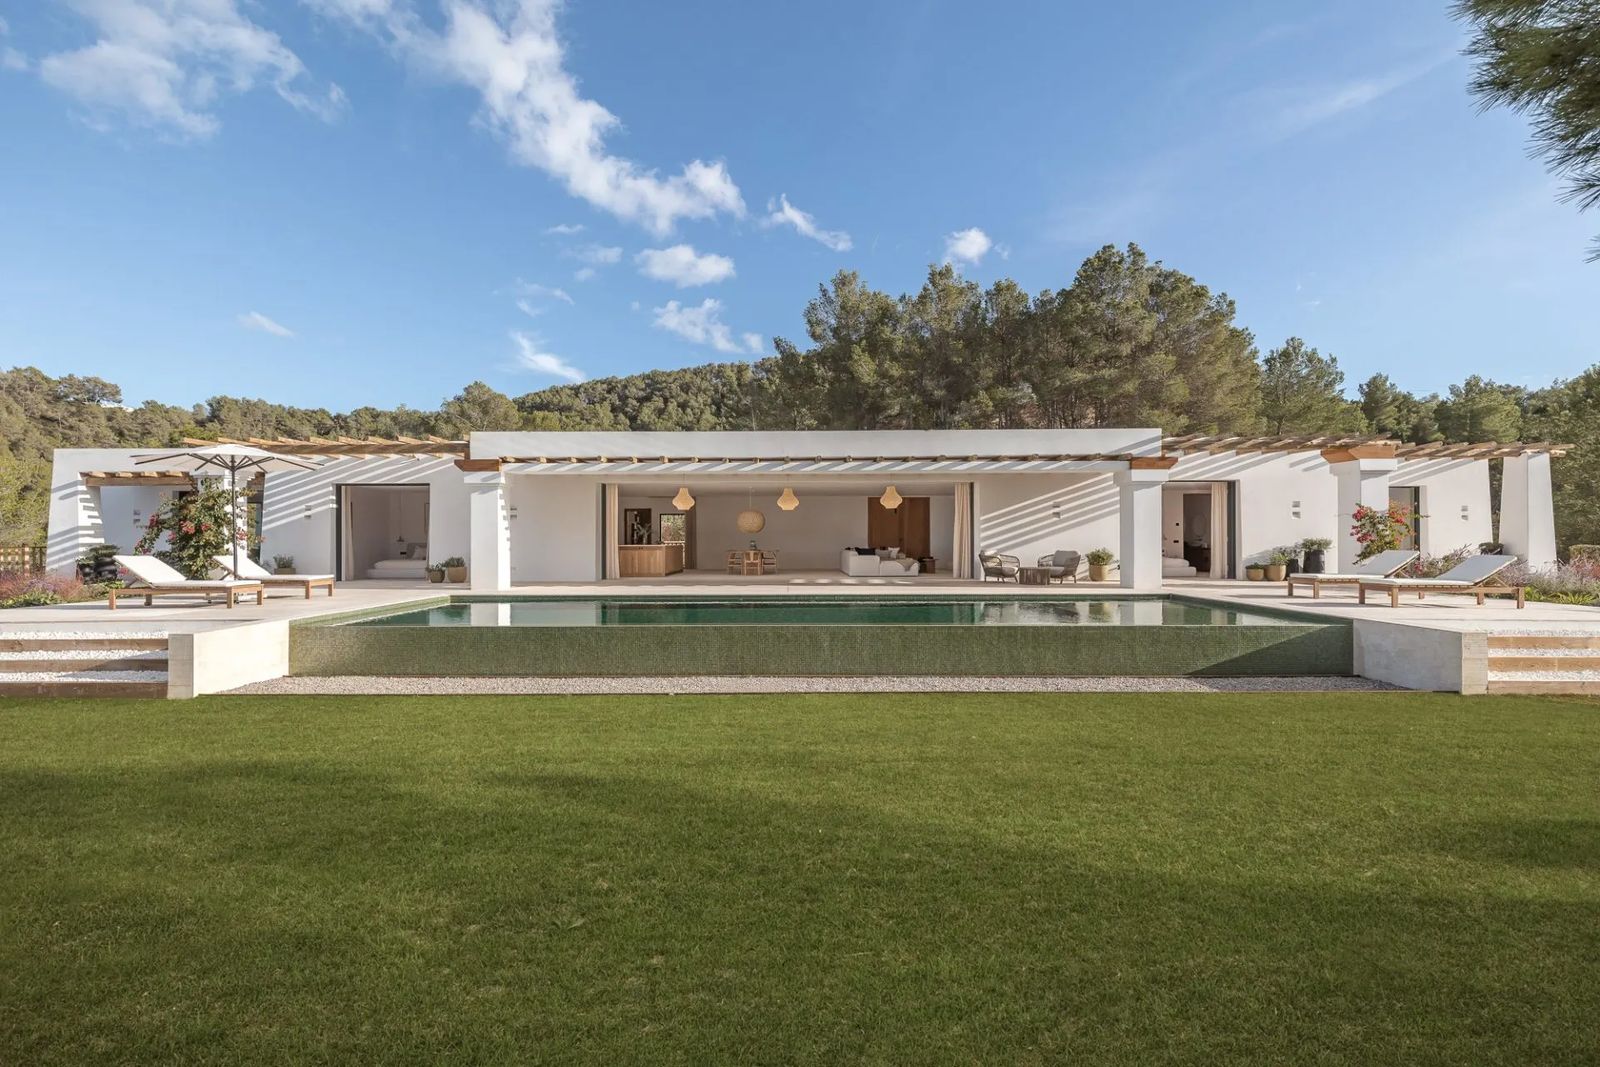
The living, dining and bar room is the heart of the house and measures 140 m². Along the sea-facing side, 10 metres of glass doors slide open, so the room runs straight out to the infinity pool and the wooden decks below it. The entire house was designed with the views in mind… Even the railings are thin steel cables, so they do not get in the way of the view.
Every bedroom has its own sea view as well. In the evening the sun goes down behind the hills, and the sky over the water turns pink and gold… The owners say the view still gets them every time they arrive, even on grey, stormy days.
Six suites, four with their own door to the garden
The house has six bedrooms, each with its own bathroom, spread over three levels of the hillside. Four of them open straight onto the garden paths and decks, so guests come and go without walking past anyone else’s room. The master suite is 44 m², with a dressing room and a large private garden.
At the end of the day, besides the many small private areas, there are a lot of “shared” areas where you meet each other throughout the day and spend time together… Inside, the dining table is next to the kitchen and the bar. Outside, a wooden deck stands out over the pines with a long table for about 14 people. Heating and cooling are provided by air conditioning; there is a wood-burning fireplace for winter, and plenty of cars can park safely behind an electric gate.
A tourist licence for 12 guests
The villa has a tourist licence for six bedrooms and 12 guests, granted in 2016. On Ibiza, tourist licences for country houses like this one are no longer given out.
The house has been let as a holiday villa for years. In their reviews, guests write about coming with several couples and having fully catered dinners for the whole group… This is exactly how we see this property being used.
Legal details and full documentation about the house are available to interested buyers on request.
Between Cala Vadella and Cala Carbó
Cala Vadella is about 2 km down the hill, a sheltered sandy cove. At the end of the beach, María Luisa has served paella, bullit de peix and fresh fish since 1987, on a terrace over the bay. It is open from spring to late October.
Over the hill, Cala Carbó is a smaller cove with clear water. Balneario Cala Carbó started as a beach kiosk in 1974 and is still known for its bullit de peix, the Ibizan fish stew, followed by arroz a banda.
A short drive south, Cala d’Hort beach looks out to the rock of Es Vedrà. The village of Sant Josep is about 15 minutes by car, and the airport about 25.
As one of the owners puts it: “No matter how many times I come here, it takes my breath away, every single time.”
Interested? Contact us for more information or to arrange a viewing.

Eric Dijkman
Sells this home
+34 620 84 63 70 · WhatsApp
Location
Sant Josep de sa Talaia
This map is from Google Maps, which uses cookies. Show the map to accept functional cookies.
Key facts
The home at a glance
Sustainability
How the home uses energy
Energy use
kWh per m² per year
CO₂ emissions
Rating to follow
The house has energy label D for both energy use and emissions, on a certificate from April 2025. Heating and cooling run on a heat pump, and there is a wood burner for winter. Hot water comes from two electric boilers, so a heat pump or solar panels for the water would be the first upgrade for a new owner.
Energy consumption 107,7 kWh per m² a year
CO2 emissions 34,0 kg CO2 per m² a year
Valid until 2035
Paperwork
We check the paperwork before we sell
Before this home went on the market, we reviewed its paperwork: the title deed, the licences, and the built areas against the land registry and the cadastre. It is the first thing we do with every home we sell.
Want to know what we found? Request a call and Eric explains the paperwork and what it means for you and your lawyer.
Visit this home with Eric
Eric Dijkman
Sells this home
+34 620 84 63 70
WhatsApp Eric
Similar homes
 Six-bed villa with independent guest spaces near Sant Josep€2.850.000344 m² · 3.348 m² plot · 6 bed
 Four-bedroom sunset villa with sea views and 82.580 m² of land in San Agustín€10.500.000263 m² · 82.580 m² plot · 4 bed
 Five-bed villa with mature gardens and value-add potential close to Ibiza Town€2.750.000294 m² · 2.000 m² plot · 5 bed