SANT JOSEP DE SA TALAIA · REF. VI11209
Four-bedroom sunset villa with sea views and 82.580 m² of land in San Agustín
€10.500.000
263 m² built82.580 m² plot4 bedrooms4 bathrooms
About the property
A west-facing villa with open sea views, set on 82,580m² of private land, with a 70.84m² pool, 4 en-suite bedrooms and a large 384.53m² basement ready for a gym, parking or spa. Or, seeing its space, just all of it…
The property is located in San Agustín. Cala Bassa beach club is a 9 min. drive away. It is 19 minutes to the airport and Jondal beach club. In general, a very convenient location.
Sunset views, space and privacy
The house is set on the west side of the island with open views towards the sea and sunsets every evening. From the main living area, the terraces and the pool, there is a wide and uninterrupted view.
With 82.580 m² of land, there is real distance between you and the neighbors. The surrounding forest and natural planting create a quiet setting; while keeping you close to Sant Josep and the coast.
Minimal design with natural materials
Inside, the villa offers 262,87 m² of living space, designed with clean lines and a consistent look. The main living, dining and kitchen area is 93,96 m² and connects directly to the outside through full-height glass doors. The good thing here is that when the sliding doors are open, they slide completely into the walls, so they disappear entirely.
Limestone-toned flooring runs throughout the house, combined with bespoke oak joinery. The materials are natural and warm-toned, giving the space the typical Ibicencan natural feel (in a modern way).
There are 4 bedrooms with en-suite bathrooms on the main level.
- The main suite is 53,81 m² with direct terrace access
- The other three range from 24.16 m² to 36.87 m²
- Each bedroom has its own bathroom and outdoor connection
Pool, terraces and a wellness-ready basement
A 70,84 m² pool runs along the front of the house, directly connected to the main living space. Around it, there are 202,54 m² of terraces, both covered and open, with pergolas that provide shade throughout the day.
Below the house, a 384,53 m² basement offers a lot of flexibility. This space is already prepared and can be used for a gym, spa or wellness area. If you are thinking about a full lifestyle setup, this is where you can add a sauna, fitness area or even a full private/ritual retreat space.
Ideal for buyers looking for space, sunset views and the option to create a full wellness setup at home.
Contact us for more information or to arrange a viewing.
Brigitte Bardoul
Sells this home
+34 653 378 193 · WhatsApp
Location
San Agustín
Sant Josep de sa Talaia
This map is from Google Maps, which uses cookies. Show the map to accept functional cookies.
Key facts
The home at a glance
Paperwork
We check the paperwork before we sell
Before this home went on the market, we reviewed its paperwork: the title deed, the licences, and the built areas against the land registry and the cadastre. It is the first thing we do with every home we sell.
Want to know what we found? Request a call and Brigitte explains the paperwork and what it means for you and your lawyer.
Market data
What homes like this sell for
Visit this home with Brigitte
Brigitte Bardoul
Sells this home
+34 653 378 193
WhatsApp Brigitte
Similar homes
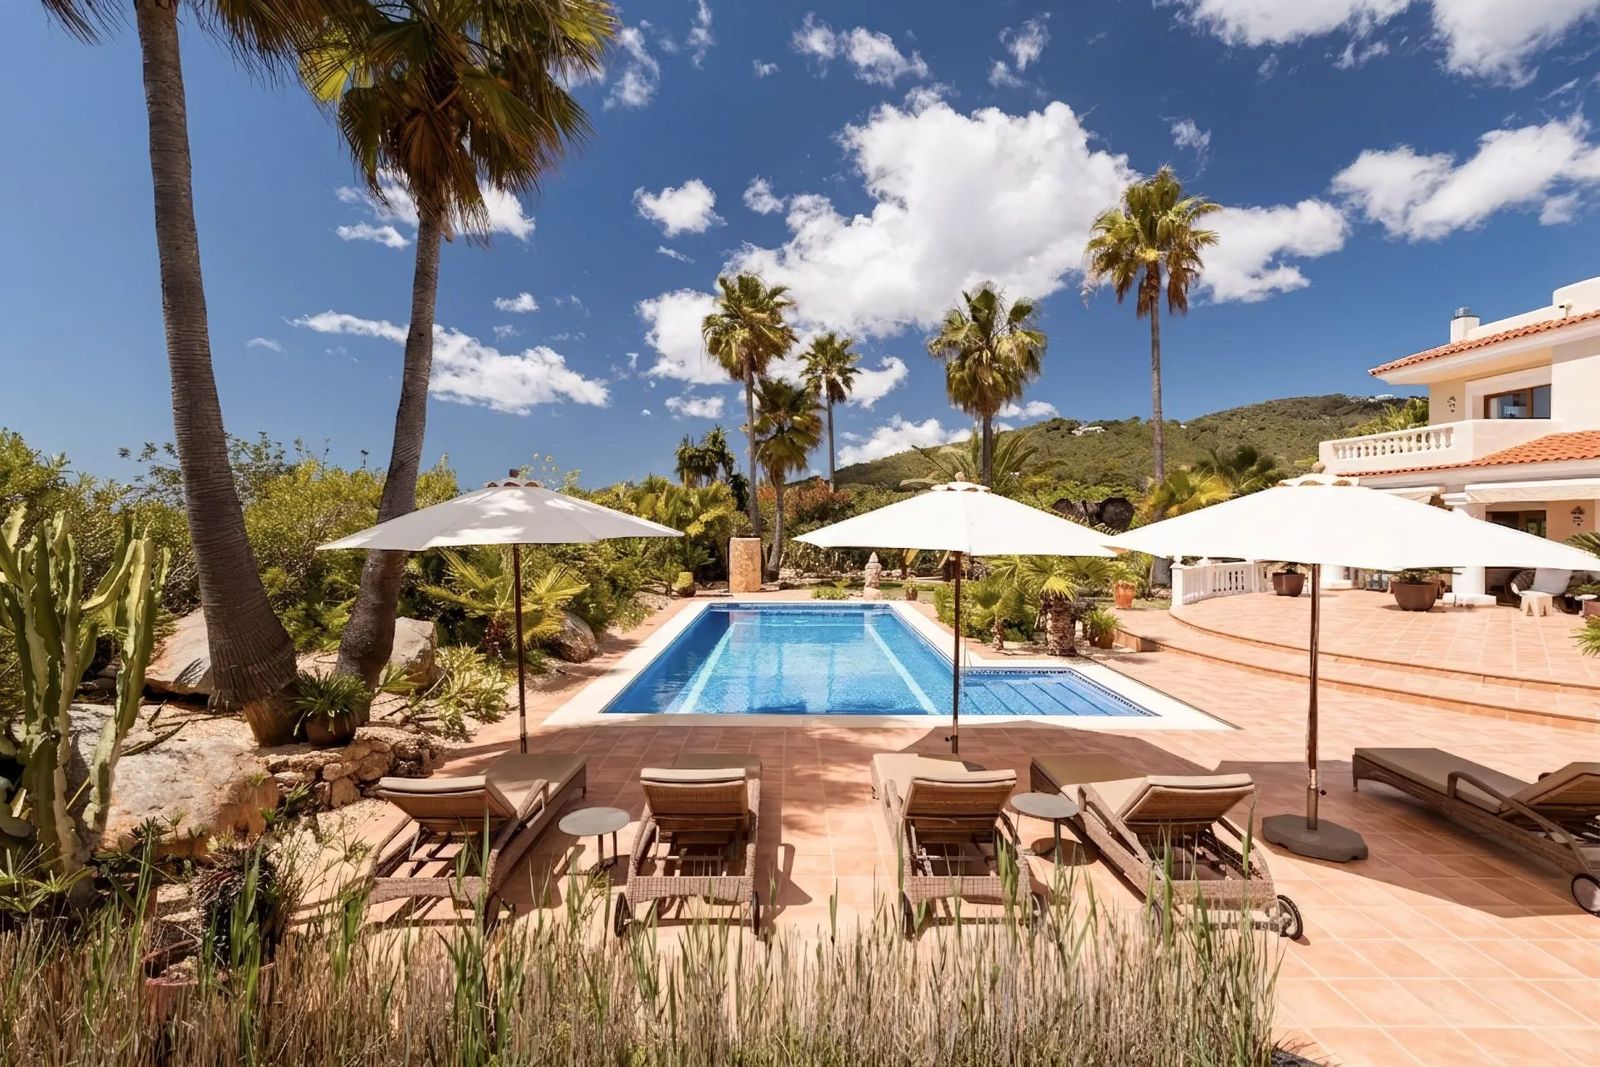 Fully legal mediterranean villa with a private 7.000 m² plot near Ibiza Town€3.295.000300 m² · 7.000 m² plot · 4 bed
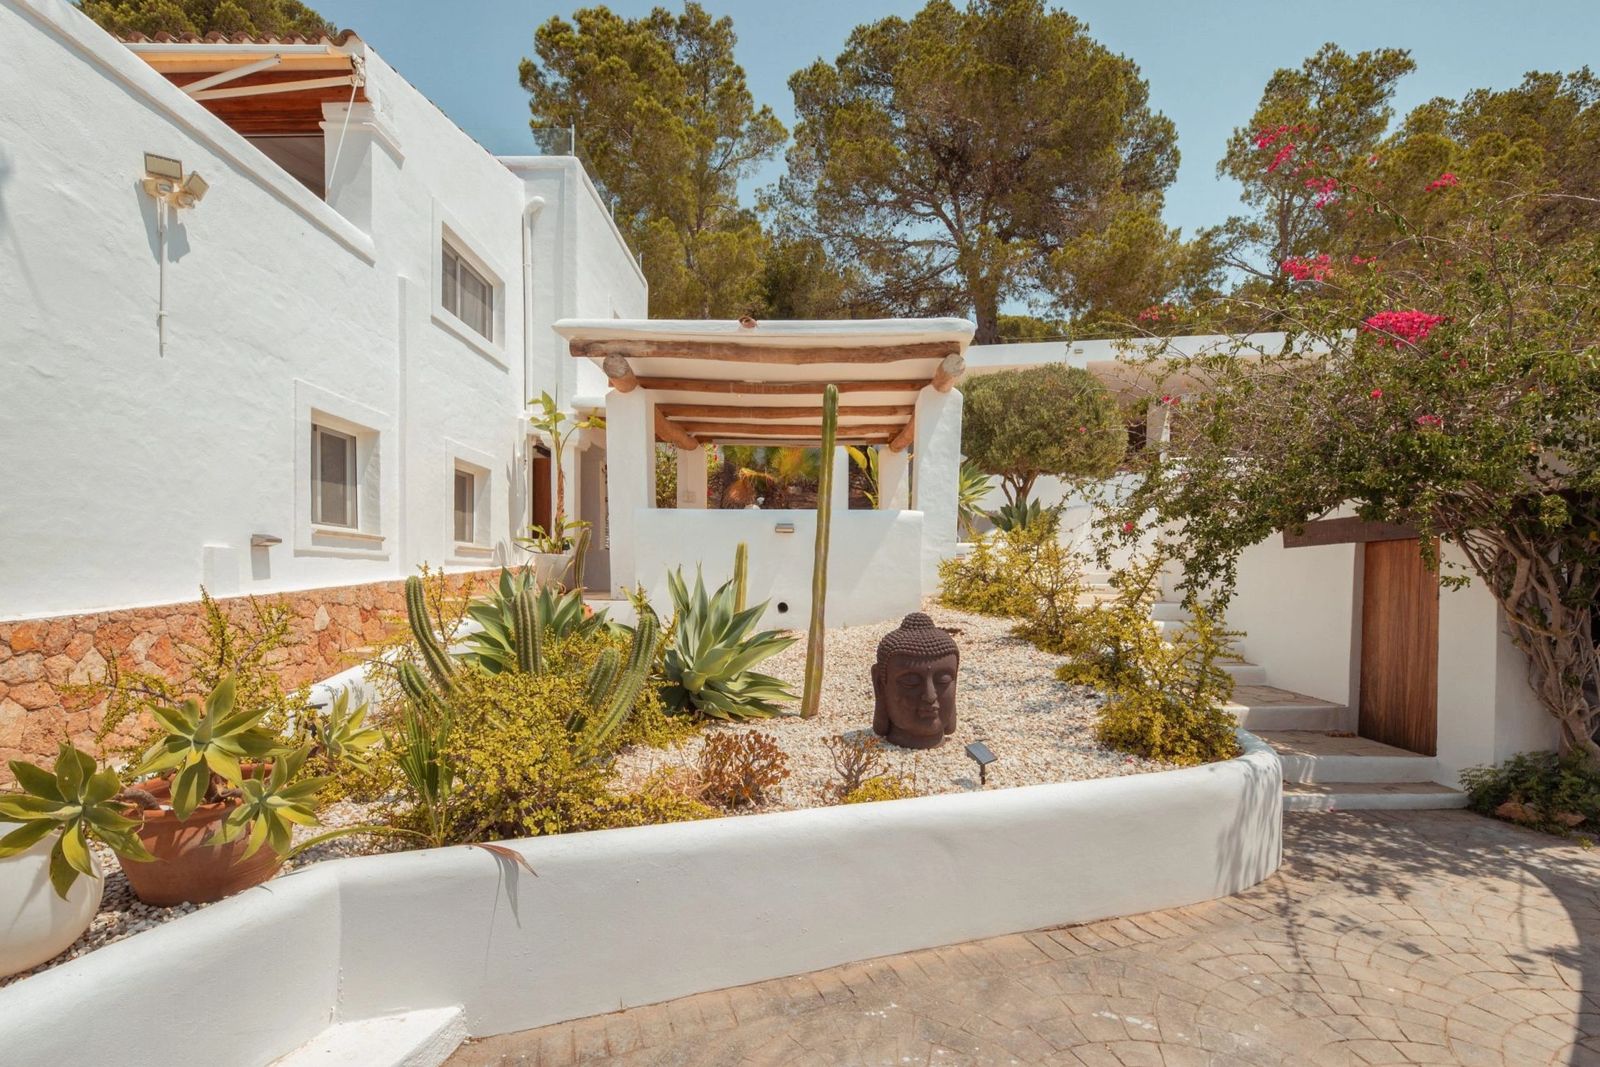 Five-bed villa with mature gardens and value-add potential close to Ibiza Town€2.750.000294 m² · 2.000 m² plot · 5 bed
 Six-suite villa with a tourist licence for 12 guests, high above on the mountain between Cala Carbo and Cala Vadella€8.500.000450 m² · 10.000 m² plot · 6 bedTOURIST LICENCE