SANTA EULÀRIA DES RIU · REF. DV1058
New 3-bedroom penthouse with a 105 m² roof terrace and private pool in Santa Eulària
€1.790.000 + IVA
240 m² built3 bedrooms2 bathrooms
About the development
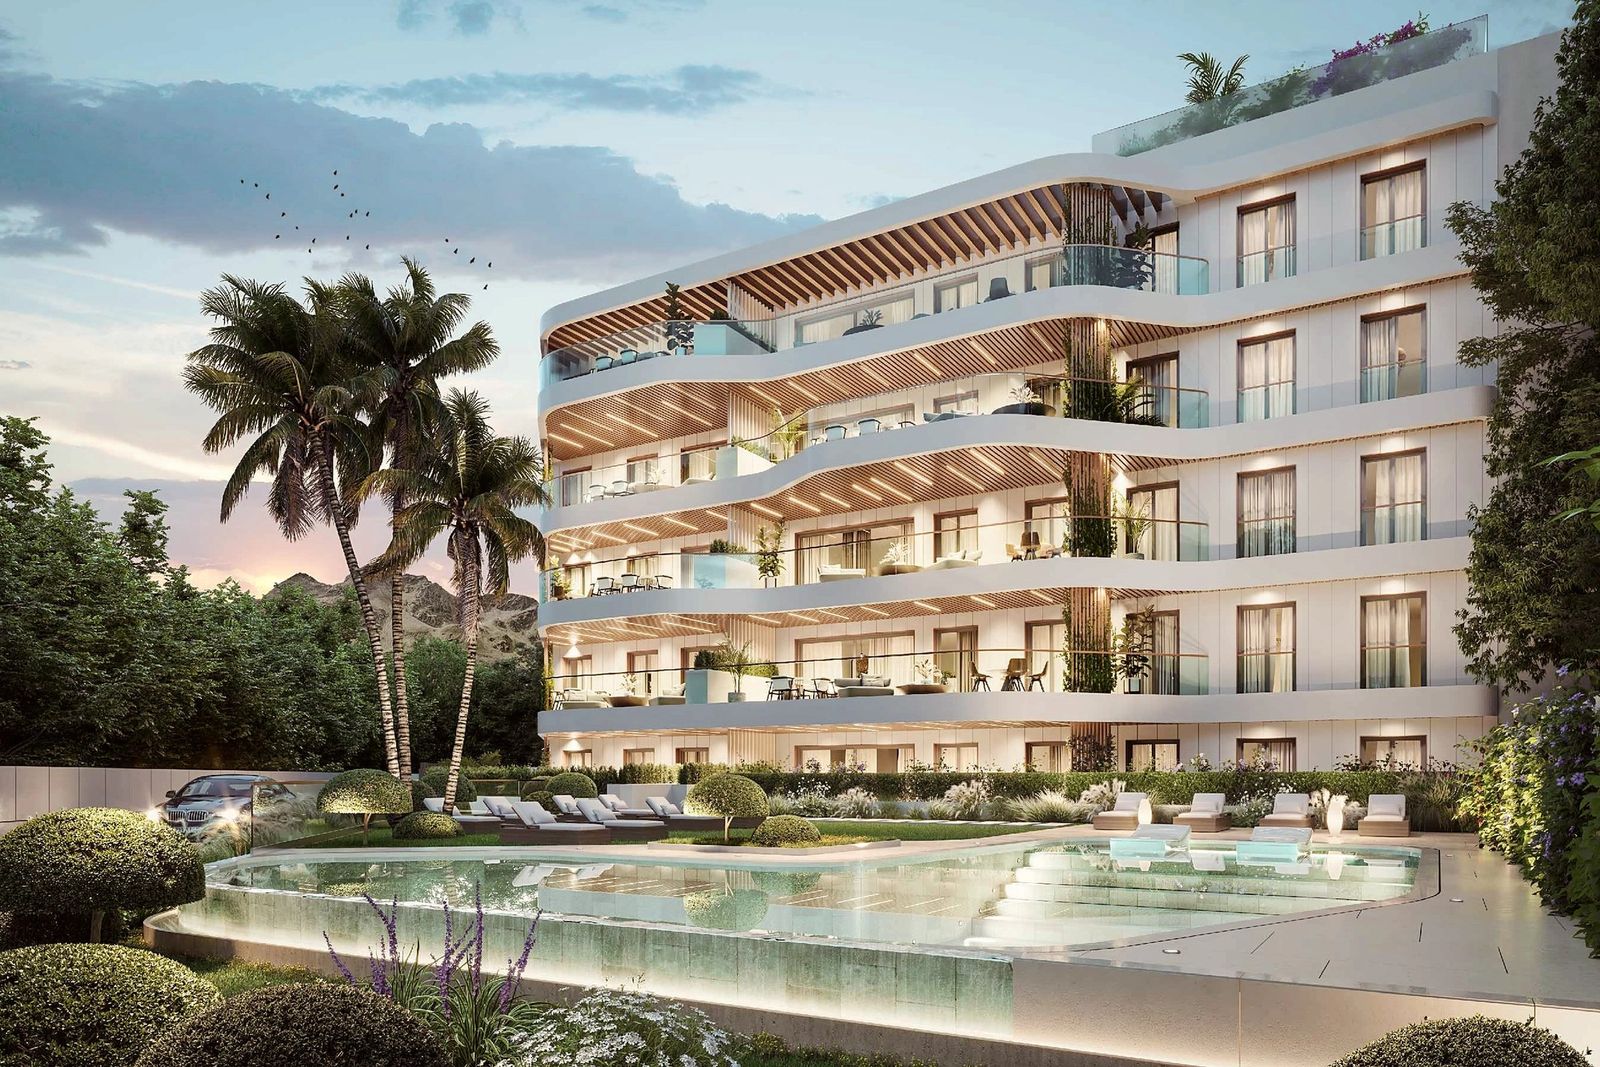
A new penthouse on the top floor of a small building in Santa Eulària town, a short walk from the marina. Above it sits a private roof terrace almost as large as the home itself, with its own pool.
A private roof as big as the home
The penthouse has 118 m² built inside, with three bedrooms, two bathrooms and a guest toilet. On top is a private roof terrace of about 105 m² with a small pool of its own. Together with the 17 m² terrace off the living room, that gives about 122 m² of outdoor space.
The roof has room for a long dining table, loungers by the pool and a shaded corner. It belongs to this home only, as the building has no shared rooftop.
Two more penthouses are available on the same floor. One has four bedrooms, 145 m² inside and the same 105 m² roof. The other has two bedrooms, 86 m² inside and a 58 m² roof. Both come with a private pool.
Santa Eulària on foot
The building stands on the marina side of town. The small bay by the marina is about four minutes away on foot, and the marina itself about ten. On the way, Forn d'es Port bakes sourdough loaves and croissants that are often sold out by late morning.
At the marina, El Vizietto serves Italian food with the sunset over the boats. Bruto, the newest tapas place in town, opens in the evening. For a proper dinner, Es Terral on Carrer de Sant Vicent has a French chef who cooks with local fish. Reviewers single out his scorpion fish. Kaffein, on the palm-lined promenade, is known for its French pastries.
The town beach is about 15 minutes on foot. Ibiza Town is about 15 minutes by car, and the airport about 25.
Twenty homes and one lift
The building has only 20 homes, four per floor, with a lift. Twelve are already sold. The garden below has a shared pool, a lawn and loungers. The main bedroom has a walk-in wardrobe and its own bathroom.
The curved facade has slatted wood ceilings under the terraces. Inside, sand-coloured porcelain floors run from the living room out onto the terraces. Air conditioning and hot water run on aerothermal systems, the windows have solar-control glass, and an extra brick wall between the homes adds sound insulation.
A parking space and a storage room in the underground garage are included, with pre-installation for an EV charger. Video cameras watch the car and pedestrian entrances.
Timeline and payment
- The structure is built (November 2026).
- Completion and keys are planned for mid 2028.
- 15% plus IVA at the private contract, 15% plus IVA four months later, and 70% plus IVA at the deed. The final 70% can be financed by taking over the developer's mortgage.
- 8 of the 20 homes are still available. All prices are plus IVA, with a parking space and a storage room included.
Interested? Contact us for more information or to arrange a viewing.

Heidi Heinsen
Sells this development
+34 675 25 33 68 · WhatsApp
Location
Santa Eulària
Santa Eulària des Riu
The building stands on the marina side of Santa Eulària town. The small bay by the marina is a few minutes away on foot, the marina about ten and the town beach about fifteen. Ibiza Town is about 15 minutes by car.
This map is from Google Maps, which uses cookies. Show the map to accept functional cookies.
Key facts
The home at a glance
Availability
Choose your apartment
20 apartments in 1 building, 5 floors8 available, from €950.000
Each square is one apartment. The open squares are still available, with the number of bedrooms. Tap one to see it in the list.
Building 1 · Marina side of Santa Eulària
Available (bedrooms) Sold
Prices and availability: Developer price list, November 2026. Sizes: developer plans.
Get the price list and payment terms
Heidi Heinsen
Sells this development
+34 675 25 33 68
WhatsApp Heidi